Material grade and sheet thickness
Include the requirement or identify it as an open question for the project review.
CAPABILITIES
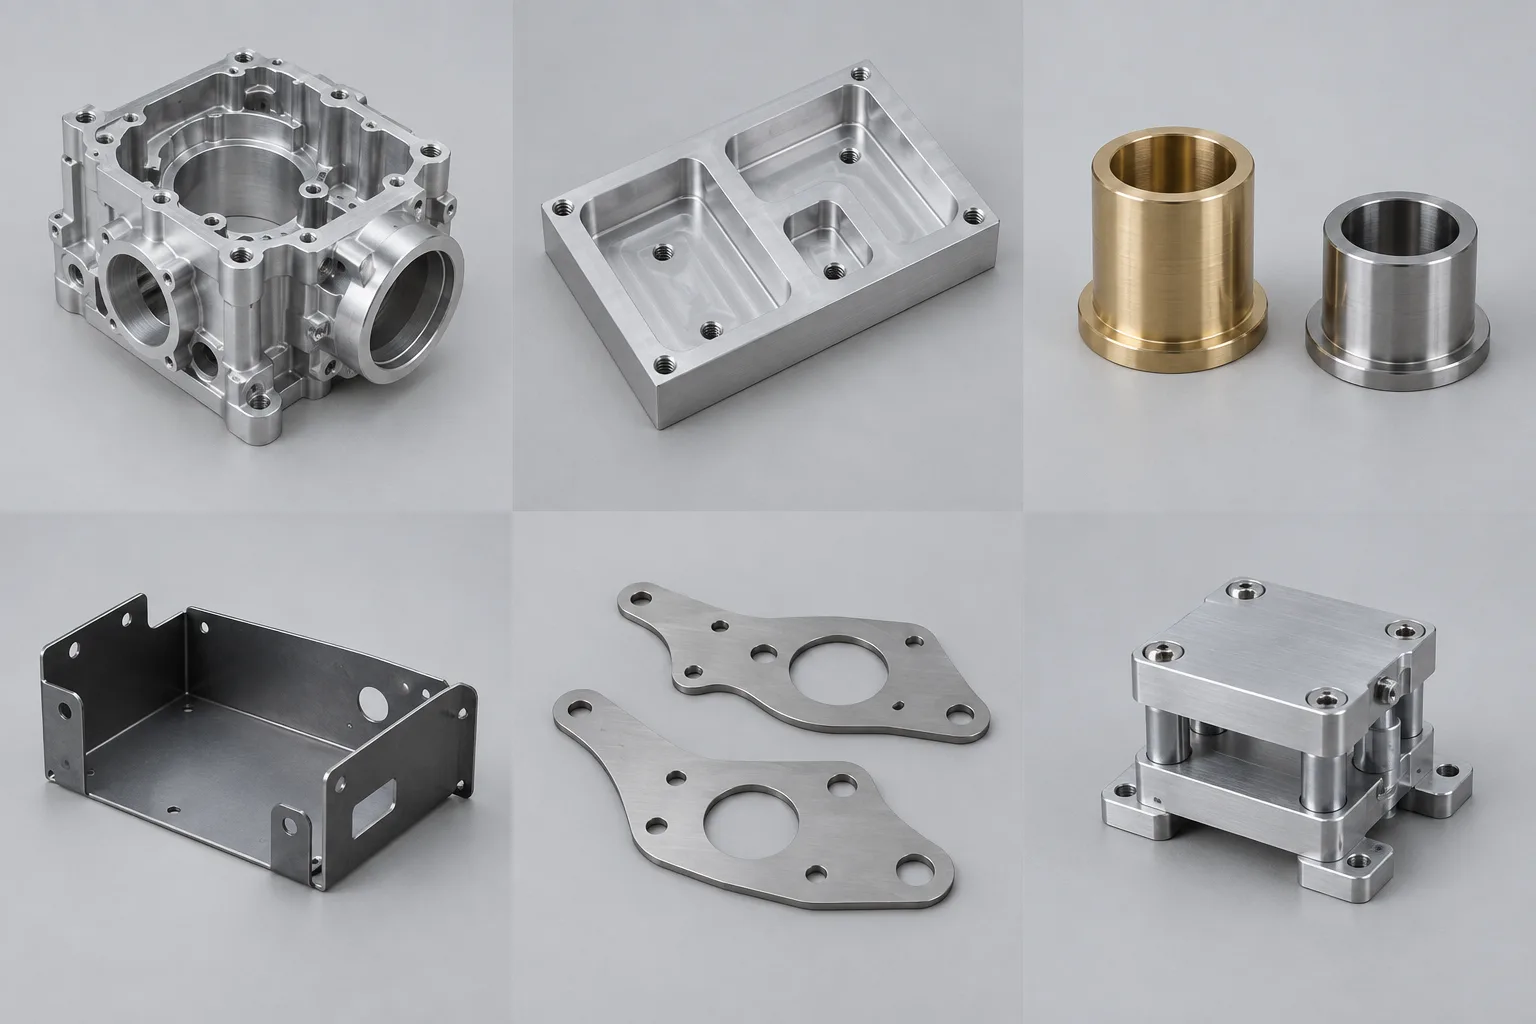
Review flat profiles, folds and joining requirements together before choosing a sheet-metal production route.
Cutting produces a blank; bending forms it. Holes near bends, material direction and bend allowances affect the finished dimensions.
Typical part types: Covers, enclosures and formed brackets.
PREPARE YOUR PROJECT
Include the requirement or identify it as an open question for the project review.
Include the requirement or identify it as an open question for the project review.
Include the requirement or identify it as an open question for the project review.
Identify the application before choosing a grade. Discuss material condition, critical surfaces and whether dimensions apply before or after finishing.
Browse the material libraryYOUR QUESTIONS, ANSWERED
Find practical answers before starting a project.
Provide the folded model and finished dimensions first. A flat pattern can help, but its bend assumptions must match the tooling and material used.
Choose “Help me choose” in the inquiry. Explain the application and environment so the options can be reviewed against the function of the part.
We provide a quotation within 24 hours. Estimated delivery is 3–7 days after the order, drawings and required upfront payment are all confirmed: full payment for new customers or the agreed deposit for returning customers. Returning customers pay the balance before shipment.
In-house service
These tables provide process-planning references, not measured limits for a specific machine or factory. Dimensions are in millimeters unless stated otherwise. We confirm the usable size, tolerance, material and inspection requirements together in your quotation.
| Parameter | Reference / planning value | Application |
|---|---|---|
| General tolerance references | ISO 2768-c / ISO 2768-m | Select the applicable class on the drawing; they are not interchangeable. |
| Cut feature tolerance | ±0.2 mm | — |
| Bend angle tolerance | ±1° | — |
| Bend-to-edge tolerance | ±0.254 mm | — |
| Bend-to-hole tolerance | ±0.2 mm | General sheet-metal route; bending-specific values differ. |
LET’S MAKE IT TANGIBLE
Bring a drawing. Bring a sketch. Start the conversation.