STEP model and matching PDF drawing
Include the requirement or identify it as an open question for the project review.
CAPABILITIES
Custom CNC machining turns your drawing into a metal part with the material, fits and finish your assembly needs. Our Shenzhen workshop supports prototypes and production, with design help when you need to develop the drawing first.
Compare the geometry with available milling and turning routes. Identify setups, inaccessible features and surfaces that need a separate finishing operation.
Typical part types: Housings, fixtures, brackets and mixed-feature parts.
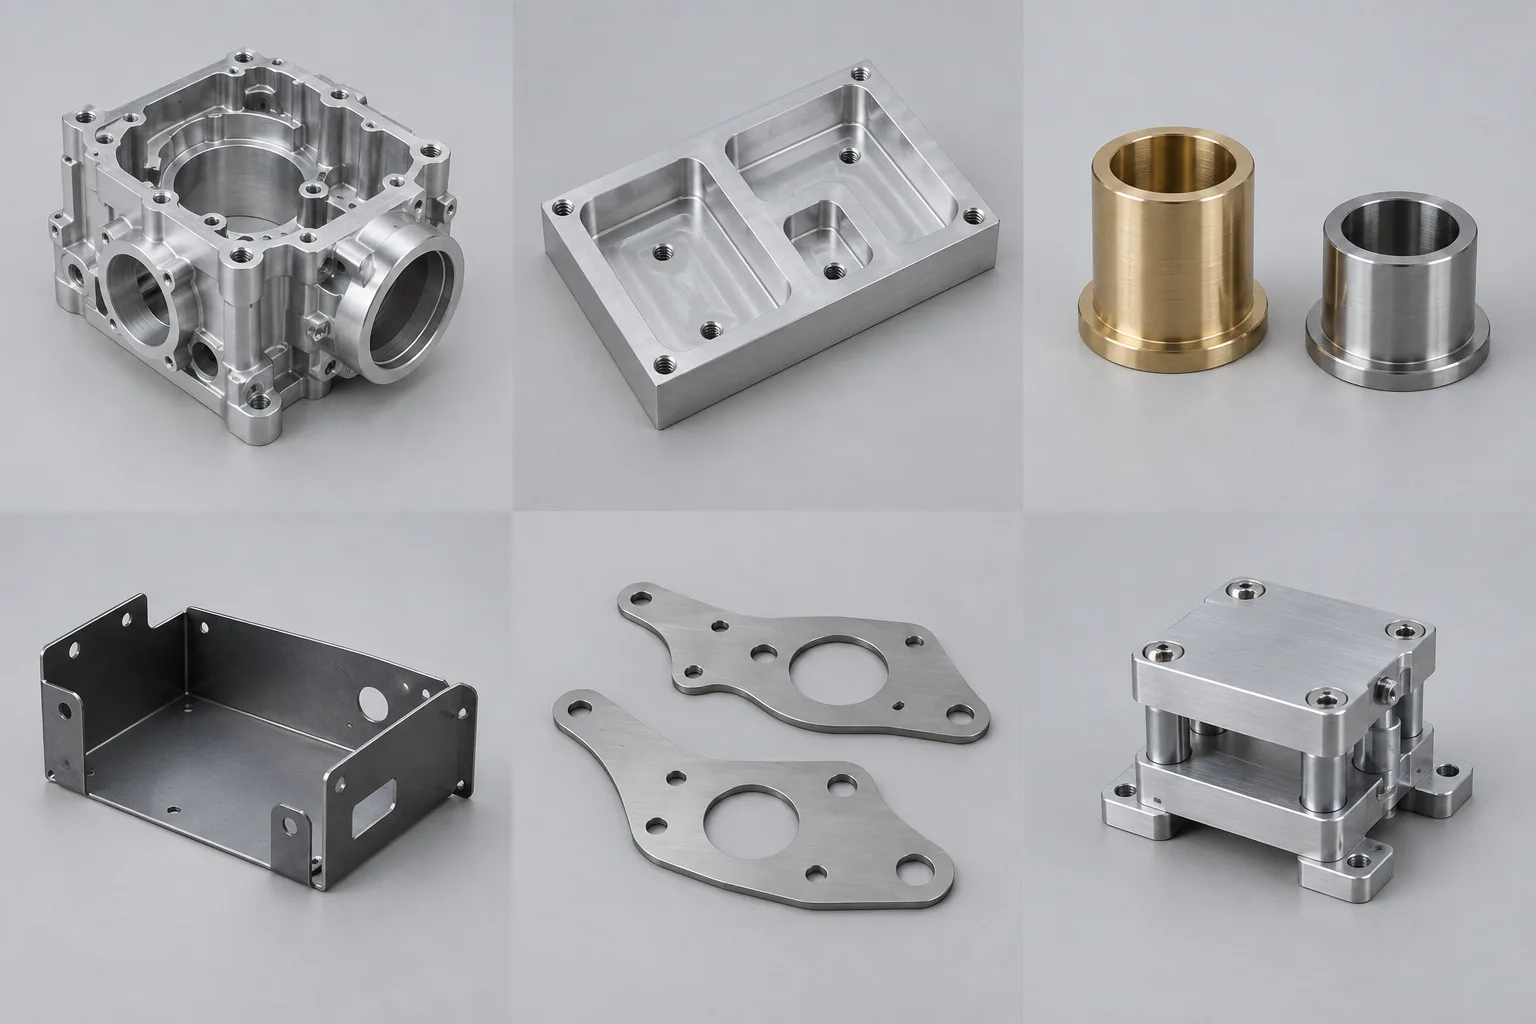
A housing with pockets needs a different setup from a shaft with several diameters. We review tool access, workholding and the dimensions that locate the part in your assembly before quoting. That review is where an expensive detail can often be simplified without changing what the part does.
| Part geometry | Starting route | Detail that affects the quote |
|---|---|---|
| Housings, plates and mounting brackets | CNC milling | Pocket depth, corner radii, thin walls and access from several faces |
| Shafts, sleeves and threaded adapters | CNC turning | Diameter fits, runout, bores and off-axis features |
| A turned body with flats or cross-holes | Turning plus milling | How the features must align with the primary axis |
For a mounting plate, the locating holes may control alignment while the outside edges only provide clearance. Mark those locating features on the PDF instead of applying the tightest tolerance to every dimension. Send the mating-part information if the fit is still undecided; we can discuss the design before you release the drawing.
For pockets, compare the function of a fillet and a chamfer before requesting sharp corners or rounded edges everywhere. A corner detail that is important to the assembly deserves an explicit callout. A cosmetic preference can be quoted as an option.
Our material references include 6061-T6, 6082-T6 and 7075-T6 aluminum, stainless steels and brass for custom machined parts. State the exact grade and condition, then identify surfaces that will be anodized, polished or left as machined. A bearing seat and a visible cover can need different acceptance criteria.
Include the inspection records you need with the order. For a critical bore, that means its drawing reference and acceptance limit, not just a request to “check quality.” Our quality planning page explains how the agreed features and records follow the production route.
Upload the current STEP model and matching PDF, quantity per part number, material, finish and delivery country. An assembly drawing helps explain how parts fit; individual drawings define what to make. If you need design support, start with a sketch and the part’s function.
Quotation within 24 hours. We review the inquiry before issuing a price; uploading a file starts that review. Production orders start at 100 pieces per part number, counted separately for each part. Prototypes and sample parts are quoted from a single piece. Design-only projects are quoted separately.
For repeat orders, identify the previously approved revision and any change in quantity or finish. For overseas deliveries, include the postal code so the quotation can separate freight from the manufactured parts. Review payment and delivery arrangements.
PREPARE YOUR PROJECT
Include the requirement or identify it as an open question for the project review.
Include the requirement or identify it as an open question for the project review.
Include the requirement or identify it as an open question for the project review.
Identify the application before choosing a grade. Discuss material condition, critical surfaces and whether dimensions apply before or after finishing.
Browse the material libraryYOUR QUESTIONS, ANSWERED
Find practical answers before starting a project.
Start with the features that control function. Mark locating bores, sealing faces and mating dimensions, then agree a general tolerance for the remaining geometry.
Choose “Help me choose” in the inquiry. Explain the application and environment so the options can be reviewed against the function of the part.
We provide a quotation within 24 hours. Estimated delivery is 3–7 days after the order, drawings and required upfront payment are all confirmed: full payment for new customers or the agreed deposit for returning customers. Returning customers pay the balance before shipment.
In-house service
These tables provide process-planning references, not measured limits for a specific machine or factory. Dimensions are in millimeters unless stated otherwise. We confirm the usable size, tolerance, material and inspection requirements together in your quotation.
| Parameter | Reference / planning value | Application |
|---|---|---|
| General metal tolerances | ISO 2768-m | For dimensions without a specified individual tolerance. |
| Minimum wall | 0.5 mm | Feasibility limit; milling design guidance recommends 0.8 mm for metal walls. |
| Minimum end mill | 0.5 mm | Tool diameter; not a tolerance. |
| Minimum drill | 1 mm | General CNC route; smaller turned holes use a separate setup. |
LET’S MAKE IT TANGIBLE
Bring a drawing. Bring a sketch. Start the conversation.