Gauge needs a material: use a dimensional thickness
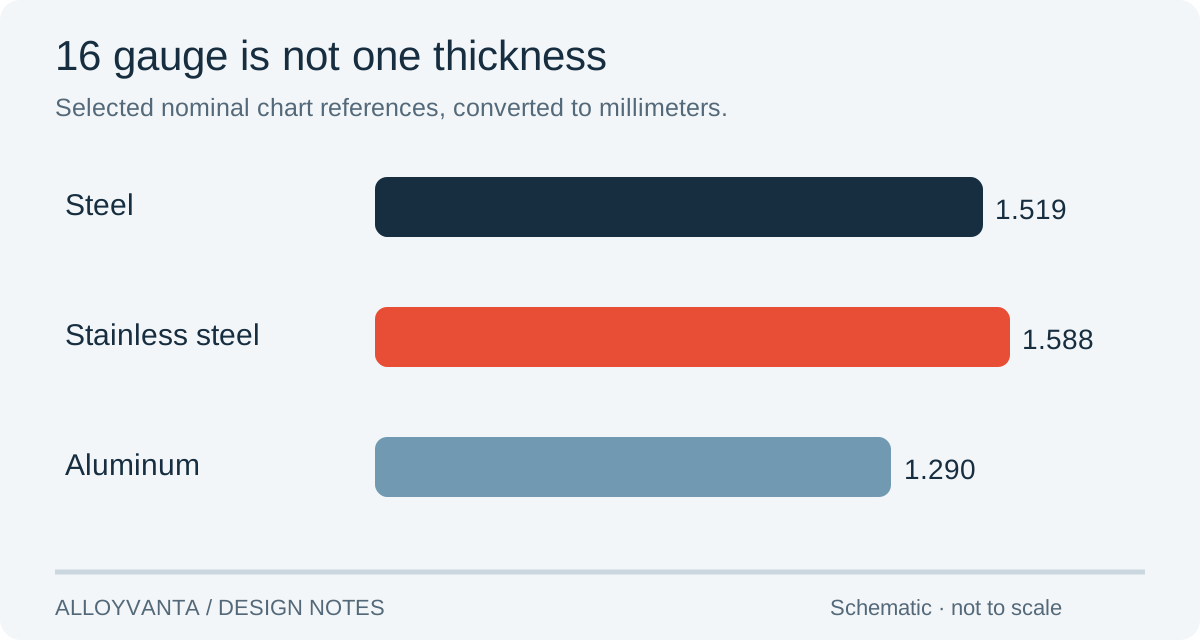
A sheet metal gauge number is not a universal thickness. The same number maps to different nominal thicknesses for steel, stainless steel and aluminum. For an order, specify material, thickness in inches or millimeters, and the applicable tolerance. Use the gauge number as a reference alongside them.
| Gauge | Steel | Stainless steel | Aluminum |
|---|---|---|---|
| 10 | 0.1345 in / 3.416 mm | 0.1406 in / 3.571 mm | 0.1019 in / 2.588 mm |
| 12 | 0.1046 in / 2.657 mm | 0.1094 in / 2.779 mm | 0.0808 in / 2.052 mm |
| 14 | 0.0747 in / 1.897 mm | 0.0781 in / 1.984 mm | 0.0641 in / 1.628 mm |
| 16 | 0.0598 in / 1.519 mm | 0.0625 in / 1.588 mm | 0.0508 in / 1.290 mm |
| 18 | 0.0478 in / 1.214 mm | 0.0500 in / 1.270 mm | 0.0403 in / 1.024 mm |
| 20 | 0.0359 in / 0.912 mm | 0.0375 in / 0.953 mm | 0.0320 in / 0.813 mm |
These selected reference values follow eMachineShop’s published chart. Millimeters are calculated as inches × 25.4 and rounded to three decimals. The table is a nominal reference, not a stock list or thickness tolerance; it does not cover galvanized sheet or wire gauge systems.
Worked example: why “16 gauge” is incomplete
In the table, 16 gauge steel is 0.0598 in, while 16 gauge aluminum is 0.0508 in. The difference is 0.0090 in, or 0.2286 mm. For a cover sliding into a channel, that difference can matter even before manufacturing variation and finishing are considered.
If someone changes the material from steel to aluminum and leaves only “16 gauge” on the drawing, they have changed both material and nominal thickness. To preserve a dimensional design requirement, state that requirement explicitly and evaluate the offered stock. Do not assume an identical gauge preserves the original fit.
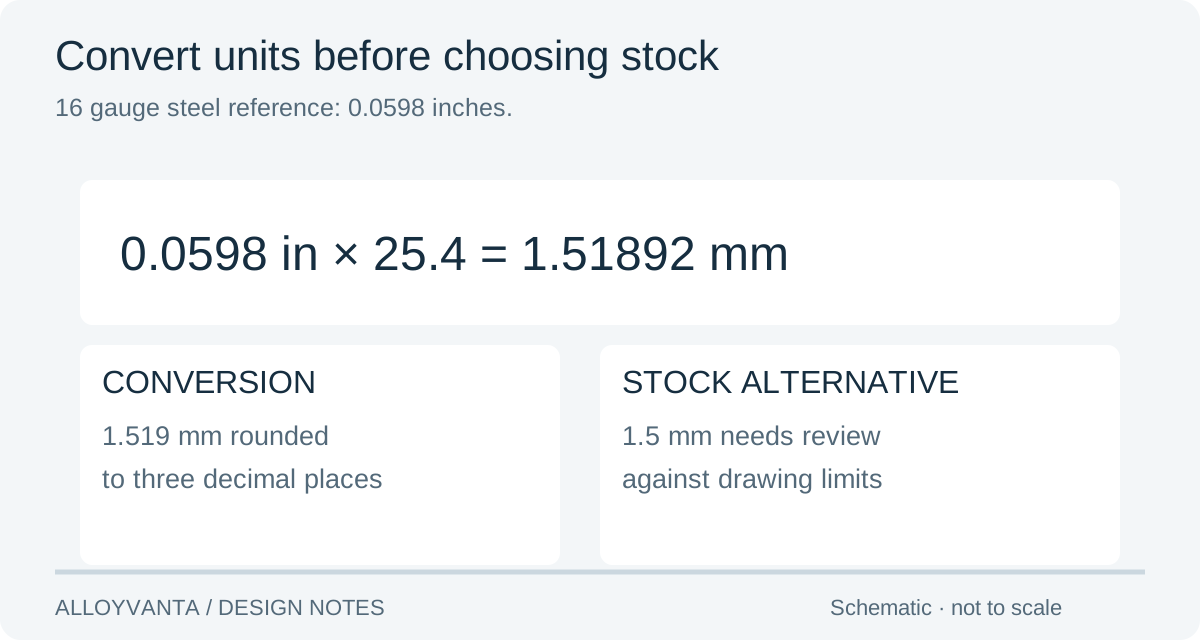
Our recommendation is to approve an actual material-and-thickness line before authorizing the cut. If the supplier offers 1.5 mm stock against the 16 gauge steel reference, the nominal difference is 0.01892 mm. Whether that is acceptable depends on your limits and the stock tolerance, not on whether the numbers look close.
Write a thickness note that survives quotation
A useful drawing note names the alloy, condition, nominal thickness, units and the tolerance or material specification governing it. If an alternative is acceptable, identify the allowed limits. “Use the nearest stock” leaves the deciding criterion with the supplier.
| Shorthand | What to add |
|---|---|
| 16 ga metal | Material family, exact grade and a dimensional thickness |
| 1.5 aluminum | Millimeters or inches, alloy, temper and thickness tolerance |
| Same as last time | Previous part number and revision, plus the approved material line |
| Nearest available sheet | Permitted thickness limits and approval of any design change |
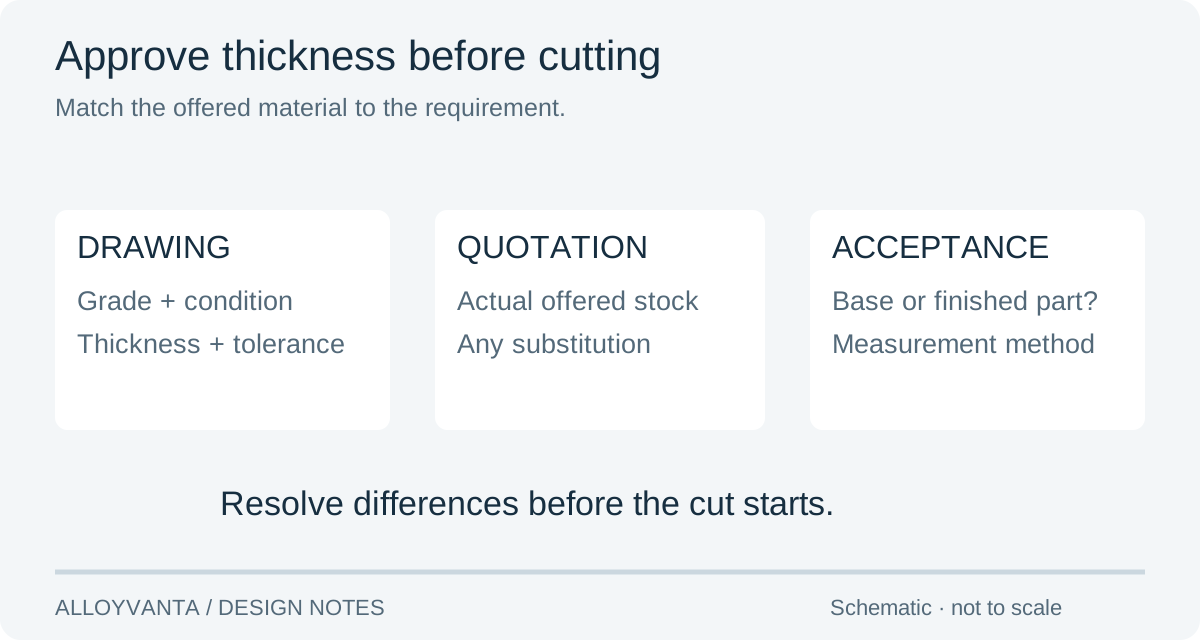
For a bent part, send the folded model and finished dimensions as well as the flat profile. A thickness change can require the manufacturing flat pattern to be reviewed; copying the old DXF is not a complete approval. The sheet metal service checklist separates those inputs.
Check the delivered part against the right reference
Agree whether the thickness requirement refers to the base material or the finished part. When a coating is present, a measurement across the finished surfaces includes that coating. Keep the receiving inspection method consistent with the approved requirement.
For a first sample, record the material designation, measured thickness, measurement locations and drawing revision. If the part is bent, also check the assembly-critical dimensions after forming. A correct nominal sheet thickness cannot by itself prove that a finished enclosure fits.
Reference tables help resolve an early question. The released drawing and agreed material specification provide the acceptance basis for the order. Send them with your laser-cut profile when requesting a quotation.
Frequently asked questions
Is a higher gauge thicker?
In the conventional sheet gauge series shown here, higher numbers correspond to thinner sheet. Always identify the material and the applicable series.
Is 16 gauge steel the same as 1.5 mm steel?
The chart reference converts to 1.51892 mm. A 1.5 mm nominal sheet is an alternative to evaluate against the drawing and stock tolerance, not an exact conversion.
Can I use this for wire or galvanized sheet?
Use the correct reference for the product and gauge system. This selected chart covers steel, stainless steel and aluminum sheet only.
Technical references
Method. Conversions are arithmetic from published nominal values. The fit situations are explanatory examples; the actual stock and drawing limits govern acceptance.